5283 DESCANSO CT #101B18
Courtesy of MICHAEL SAUNDERS & COMPANY, Jaya Brossard  Listing Contact: 941-388-4447 
$430,000

5283 DESCANSO CT #101B18

3 Beds 2 Baths 1,621 Sq.Ft.

Description

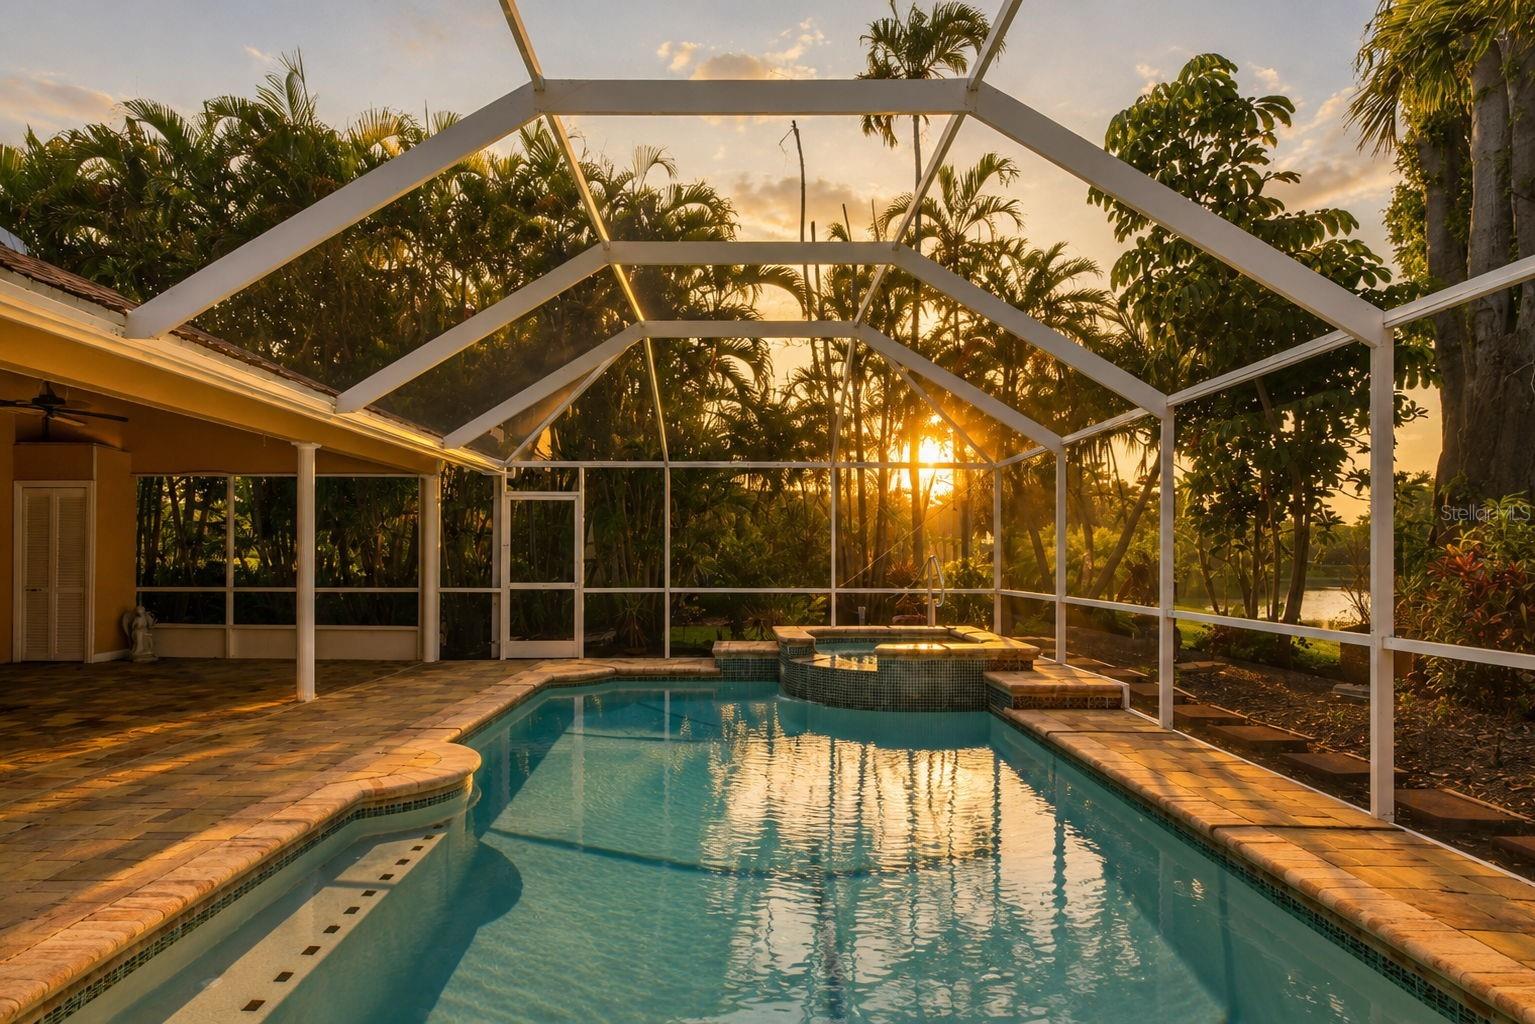
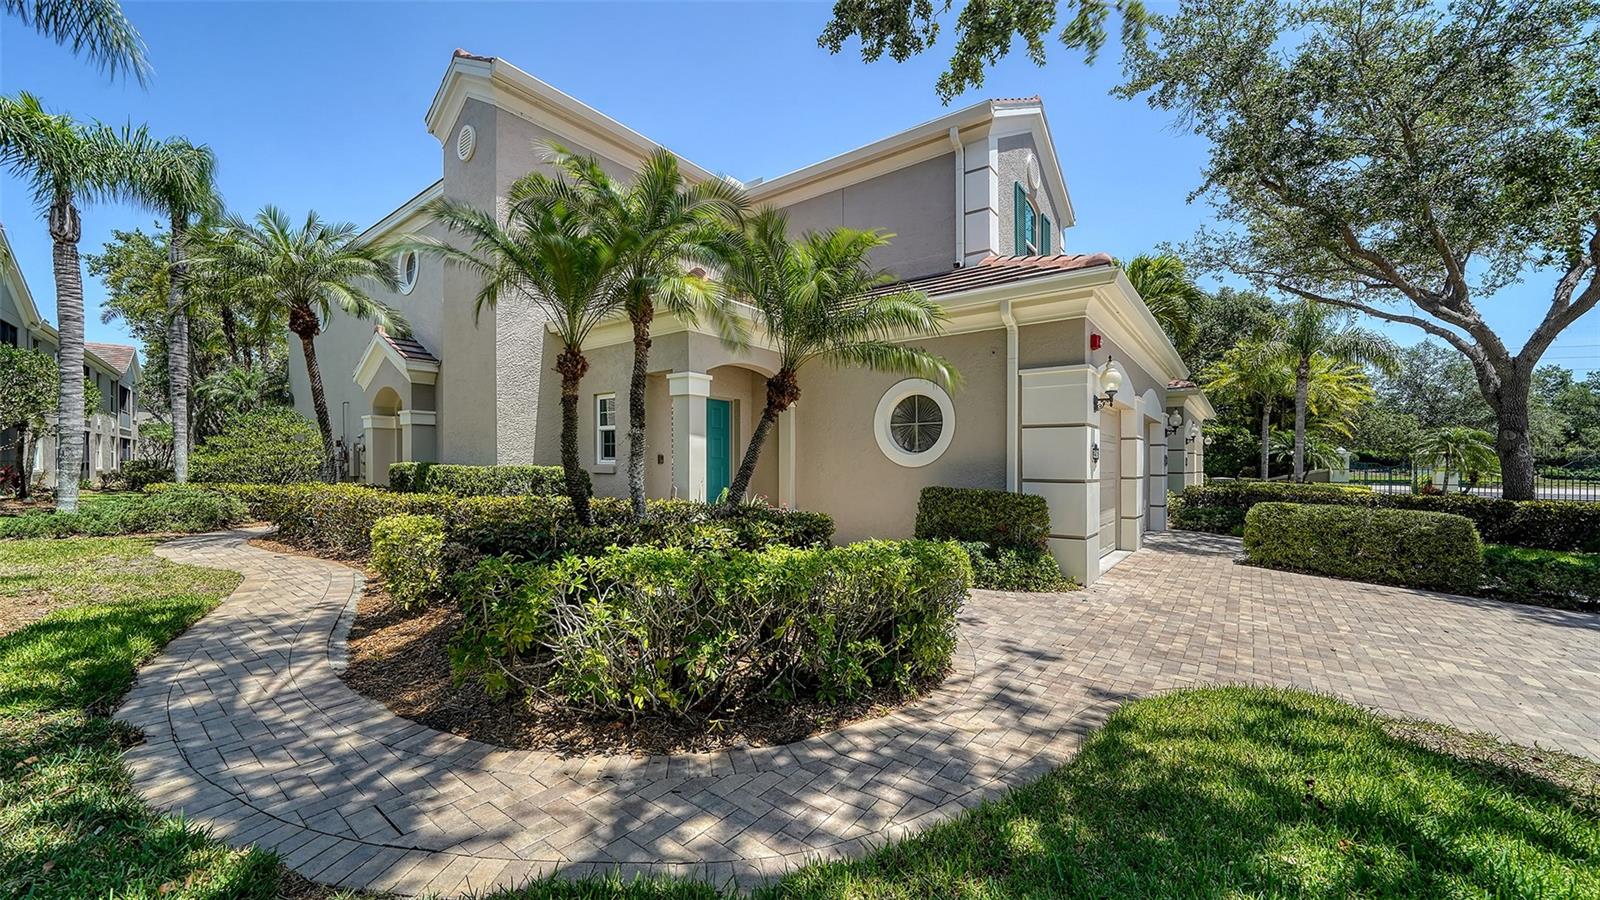
Move right into this updated first-floor residence in Botanica, a gated community in the heart of Palmer Ranch. Recently renovated, the home offers timeless finishes, peaceful lake and garden views, and a low-maintenance lifestyle - an exceptional value in one of Sarasota?s most sought-after locations. A light and neutral color palette enhances the newly installed luxury vinyl flooring, while fresh interior paint and upgraded light fixtures add contemporary style throughout. The kitchen is equipped with new stainless-steel appliances, solid wood cabinetry, stone countertops, recessed lighting and a large walk-in pantry, designed for both everyday living and entertaining. The spacious primary suite overlooks the lake and features plantation shutters, two walk-in closets and a well-appointed bath with dual vanities, a soaking tub and separate shower. Two additional bedrooms, a second full bath and an interior laundry room provide added convenience and flexibility. The attached one-car garage includes an off-street driveway for guest parking, and the roof was replaced in 2023, contributing to long-term peace of mind. Botanica offers residents a secure, gated environment with lush landscaping, two resort-style pools, a clubhouse and a fitness center - all just minutes from world-class beaches, dining, shopping and top-rated medical facilities. This turnkey home is a rare find in Palmer Ranch. Schedule your private showing today.

Share Property

Location

5283 DESCANSO CT #101B18, SARASOTA, FL 34238

Status

Coming Soon
Jaya Brossard

Jaya Brossard

TITLE

Global Advisor

Property Amenities

Interior
Laundry room Inside, Laundry Room
Appliances Built-In Oven, Cooktop, Dishwasher, Disposal, Dryer, Electric Water Heater, Freezer, Microwave, Refrigerator, Washer
Flooring Luxury Vinyl
Total Bedrooms: 3
Full Bathrooms: 2
Other Interior Features Ceiling Fans(s), Open Floorplan, Primary Bedroom Main Floor, Solid Wood Cabinets, Split Bedroom, Stone Counters, Walk-In Closet(s)
Area & Lot
Total area 2,018 Sq.Ft.
Living area 1,621 Sq.Ft.
MLS® ID A4713091
Year Built 2005
High School Riverview High
Middle School Skye Ranch School
Elementary School Skye Ranch School
View Description Water
Architecture Styles Mediterranean, Traditional
Type Condo
Status Coming Soon
Exterior
Stories 2
Air conditioning Central Air
Heat type Central, Heat Pump
Water Source Public
Garage Space 1.0
Security Features Fire Alarm, Gated Community, Smoke Detector(s)
Sewer Public Sewer
Other Exterior Features Lighting, Private Entrance
Parking Guest
Lot Features Landscaped, Near Golf Course, Paved
Roof Tile
Utilities BB/HS Internet Available, Cable Connected, Electricity Connected, Phone Available, Public, Water Connected
Finance
Sales Price $430,000
HOA Fees $804 monthly
Real Estate Tax $4,447 yearly

Mortgage Calculator

Estimate your monthly mortgage payment, including the principal and interest, property taxes, and HOA. Adjust the values to generate a more accurate rate.

All estimates are provided for informational purposes only. Actual amounts may vary.
$0,000 Your Payment 20 15 65
$0,000 Your Payment

Guiding You Every Step of the Way

Your real estate success is our top priority. Jaya Brossard is here to provide you with expert advice, strategic planning, and dedicated support throughout your real estate transaction.